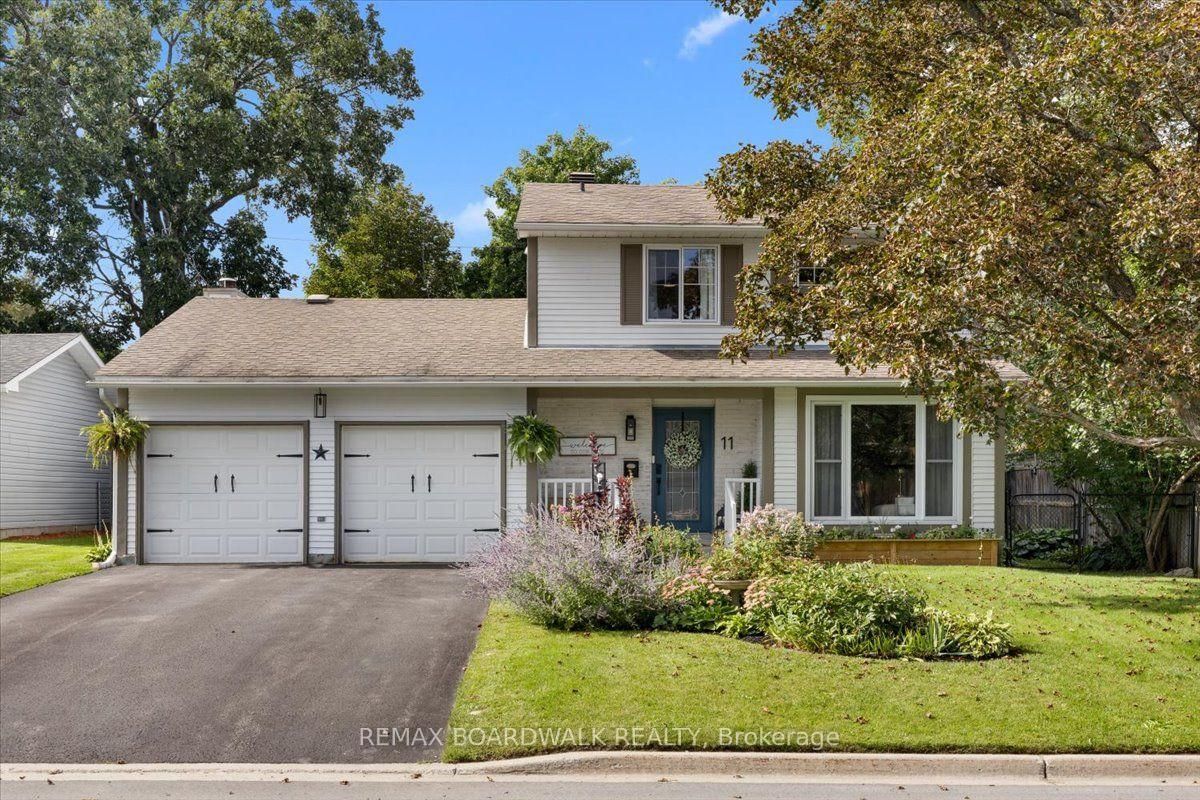
<-- style PDP --> 161 Northcote Drive, Carleton Place - Detached for sale for $735,000
  • sold
  • leased

161 Northcote Drive

Carleton Place, Ontario, K7C 0C4 - Beckwith Twp

$735,000$000000

  • Neighbourhood

    Beckwith Twp

  • Major Intersection

    Beckwith 10th Line

  • Listed Since: 252 day(s)

  • Last update: 206 day(s) ago

Overview

  • Property Type

    Detached, 2-Storey

  • Bedrooms

    3

  • Bathrooms

    2

  • Basement

    None

  • Kitchen

    1

  • Total Parking

    12 (2 Attached Garage)

  • Lot Size

    192.91x217 (Feet)

  • Taxes

    $3,075.00 (2025)

  • Type

    Freehold

Property Description

Property description for 161 Northcote Drive, Carleton Place

Welcome to 161 Northcote Drive - Your private nature retreat just minutes from downtown Carleton Place. Just under an acre, this inviting 3 +1-bedroom, 1 and a half bath Paul Laforce custom built home offers bright, sun-filled living spaces and a warm, welcoming atmosphere throughout. Beautiful hardwood floors add timeless charm, while the efficient layout provides both comfort and functionality. The kitchen opens directly onto a brand new upper deck(2025), creating the perfect setting for morning coffee or summer barbecues overlooking the trees. A pellet stove offers cost-effective supplemental heating, complemented by central air conditioning and a furnace replaced in 2021 for year-round comfort. An HRV system enhances air quality and overall efficiency.The lower level extends your living space with access to the brand new lower deck (2025) and your private 4-seater hot tub - an ideal spot to relax in every season. Surrounded by mature trees, the property offers exceptional privacy and peaceful daily wildlife sightings right in your own backyard.A spacious double garage provides ample room for vehicles, storage, and hobbies, and the dedicated workshop area within the home adds even more versatility for projects or creative pursuits.Located just steps from the Rail Trail and connected to scenic walking paths throughout the neighbourhood, this home is perfect for outdoor enthusiasts. Enjoy a 20-minute bike ride or40-minute walk to downtown Carleton Place while living in a welcoming, close-knit community that offers both serenity and connection. Nature, comfort, and convenience come together beautifully at 161 Northcote Drive. 24 hr irrevocable on all offers.

Listed by EXP REALTY

  • MLS #

    X12795262

  • Sq. Ft

    2000-2500

  • Sq. Ft. Source

    MLS

  • Lot Irregularities

    n/a

  • Year Built

    16-30

  • Pool

    None

  • Drive

    n/a

  • Garage

    Attached, 2 spaces

  • Total Parking

    12

  • Family Room

    Y

  • Den

    Y

  • Exterior

    Vinyl Siding

  • Fireplace

    Y

  • Roof

    Metal

  • Foundation

    Wood

  • Elevator

    n/a

  • Water View

    n/a

  • Laundry Level

    Main

  • Heat

    Forced Air

  • A/C

    Central Air

  • Water

    Well

  • Water Supply

    n/a

  • Sewers

    Septic

  • Central Vac

    N

  • Family

    3.78 x 4.65 ft Ground level

  • Bathroom

    2.16 x 0.91 ft Ground level

  • Workshop

    3.86 x 2.69 ft Ground level

  • Sitting

    3.38 x 5.38 ft Ground level

  • Kitchen

    4.19 x 4.55 ft 2nd level

  • Dining

    4.19 x 2.36 ft 2nd level

  • Living

    4.19 x 4.17 ft 2nd level

  • 2nd Br

    2.87 x 3.91 ft 2nd level

  • 3rd Br

    3.33 x 2.82 ft 2nd level

  • Primary

    4.75 x 3.23 ft 2nd level

  • Bathroom

    4.75 x 2.44 ft 2nd level

Thinking of Selling?

Find Out Your Home’s Value in Today’s Market!

No Email or Signup is required to view your home estimate.

estimate your home value

Contact Manoj Kukreja

Sales Representative,
Century 21 People’s Choice Realty Inc.,
Brokerage
(647) 576 - 2100

Manoj profile avatar

Estimated price

Date
Price
Change
2026-02-17
$744,686
---

Inventory Graph

10 9 8 7 6 5 4 3 2 1 0 4 Months of inventory SELLER'S Market BALANCED Market BUYER'S Market

Mortgage Calculator

This data is for informational purposes only.

Mortgage Payment per month

Principal Amount

Interest

Total Payable

Amortization

Amortization

Closing Cost Calculator

This data is for informational purposes only.

Closing Cost Total for this property

Total Cash flow for purchasing this property

Down Payment(%)*
Additional information

Provincial Land Transfer Tax

Ontario Land Transfer Tax Rebate

Toronto Land Transfer Tax

Toronto Land Transfer Tax Rebate

PST on CMHC Insurance Premium

Lawyer Fees

$2,825

Government Registration Fee's

$164

Title Insurance

Closing Cost Total

Total Cash flow for purchasing this property

Provincial Land Transfer Tax

Ontario Land Transfer Tax Rebate

Toronto Land Transfer Tax

Toronto Land Transfer Tax Rebate

PST on CMHC Insurance Premium

Lawyer Fees

$2,825

Government Registarion Fee's

$164

Title Insurance

Down Payment(%)*

* A down payment of less than 20% is permitted only for first-time home buyers purchasing their principal residence. The minimum down payment required is 5% for the portion of the purchase price up to $500,000, and 10% for the portion between $500,000 and $1,500,000. For properties priced over $1,500,000, a minimum down payment of 20% is required.

Thinking of Selling?

Find Out Your Home’s Value in Today’s Market!

No Email or Signup is required to view your home estimate.

estimate your home value

Contact Manoj Kukreja

Sales Representative, Century 21 People’s Choice Realty Inc., Brokerage
(647) 576 - 2100

Manoj profile avatar

Recent Sold Listings in Beckwith Twp, Carleton Place

Popular Cities